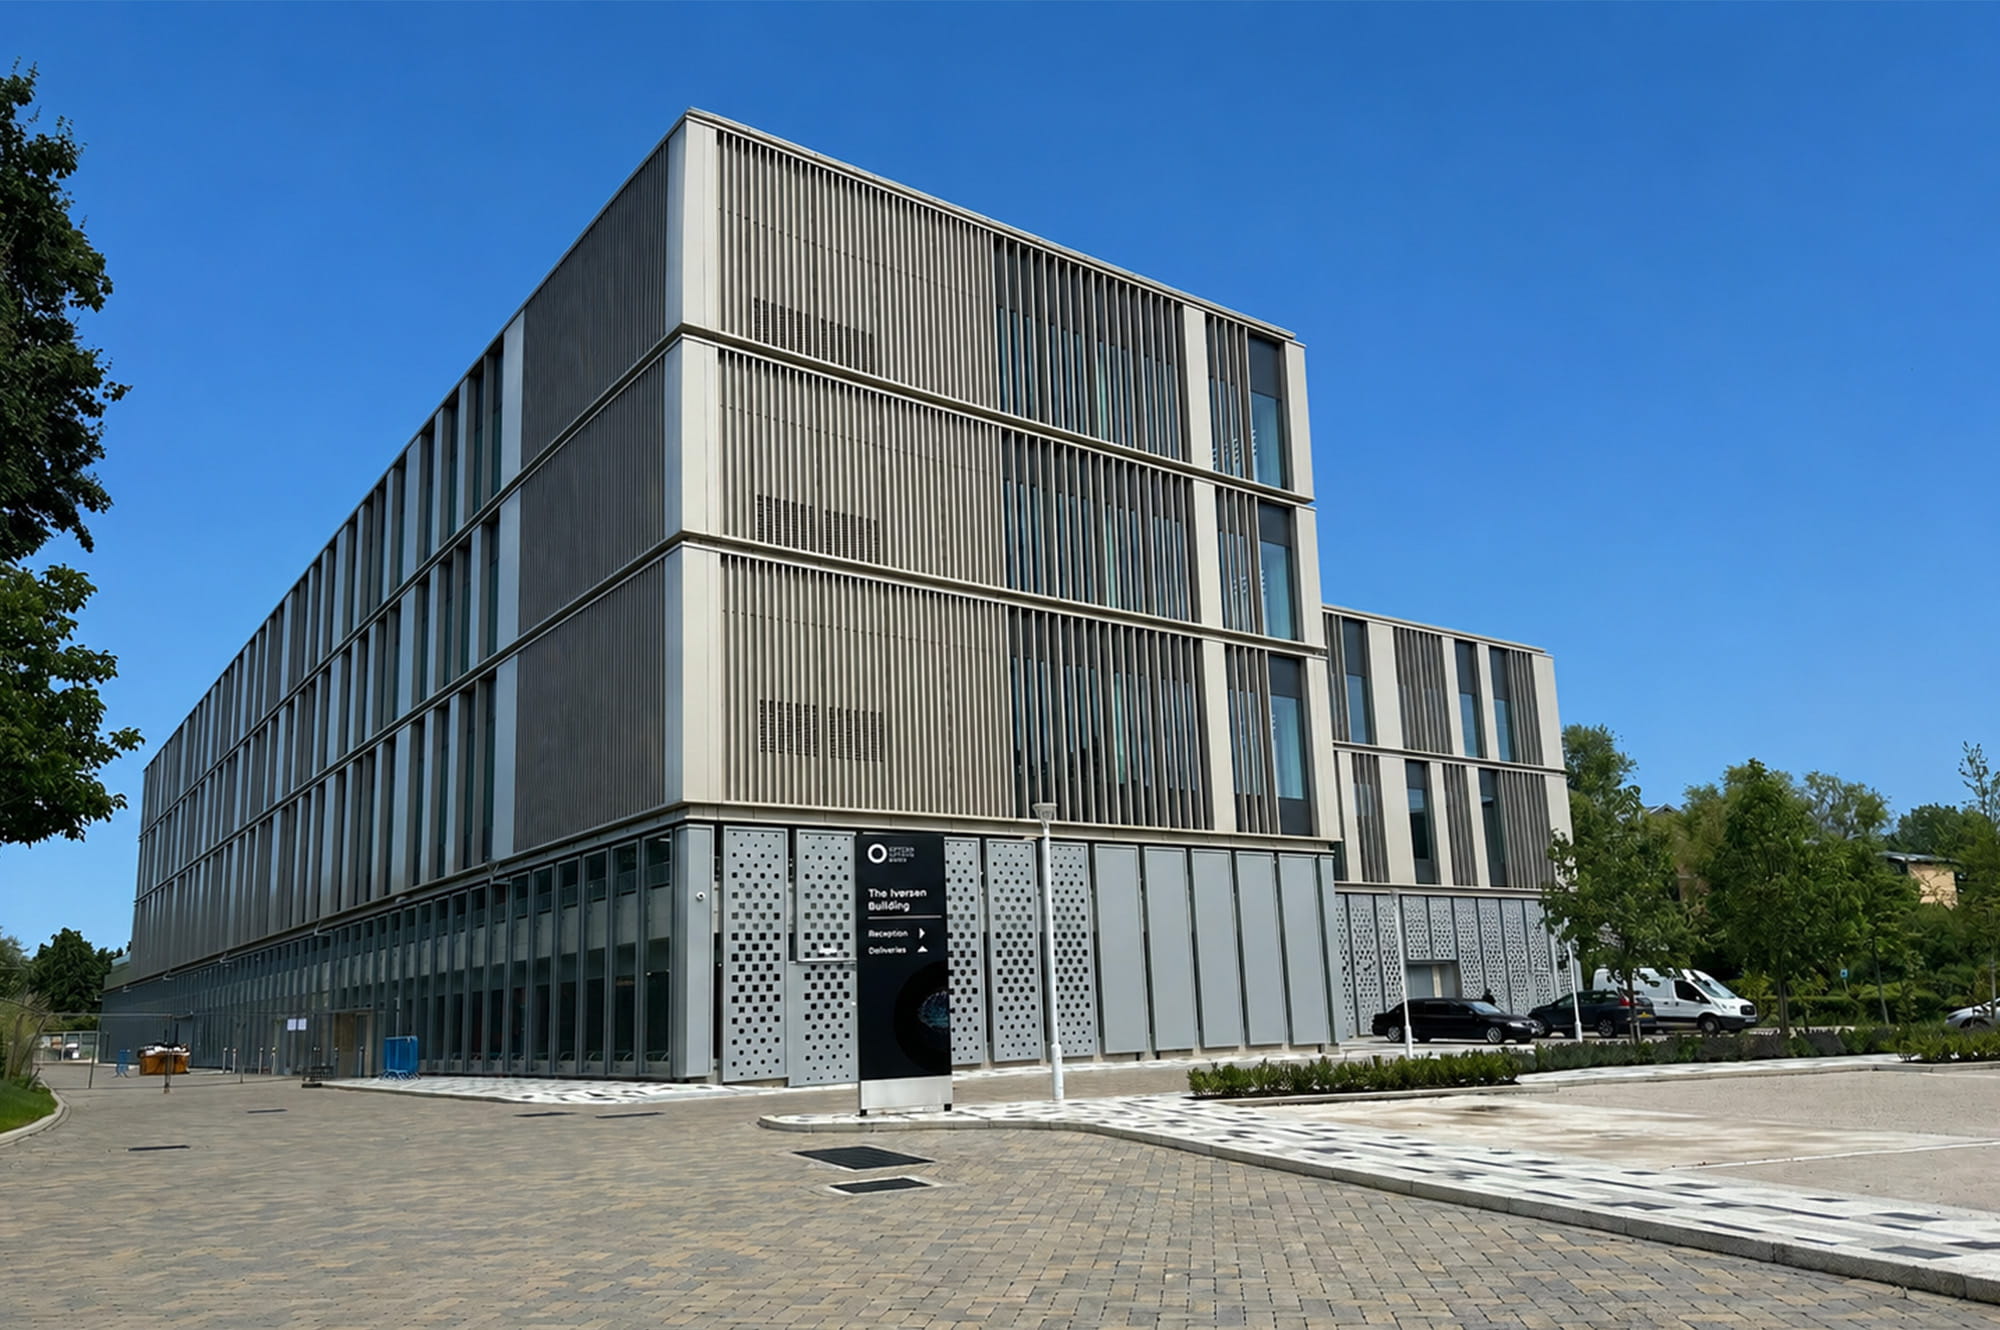
Iverson Building, Oxford
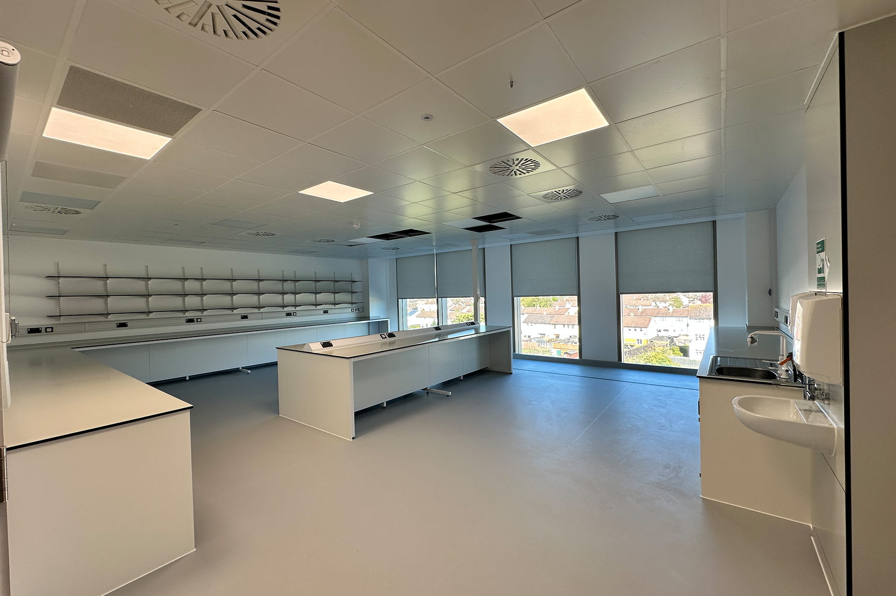
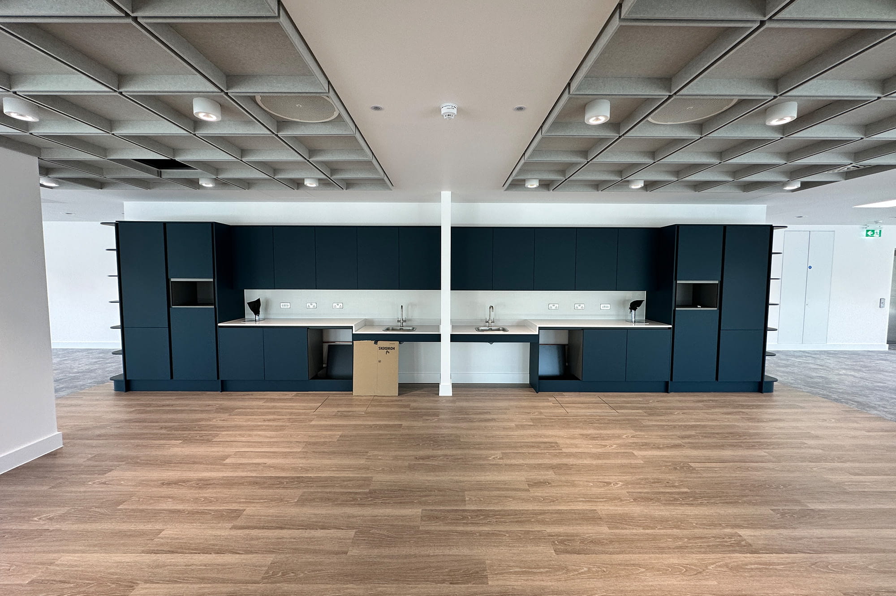
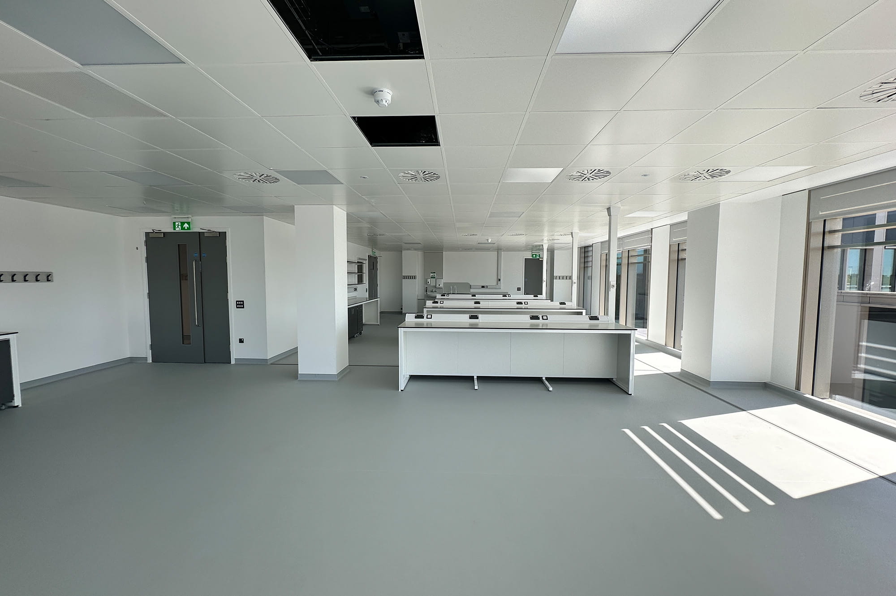
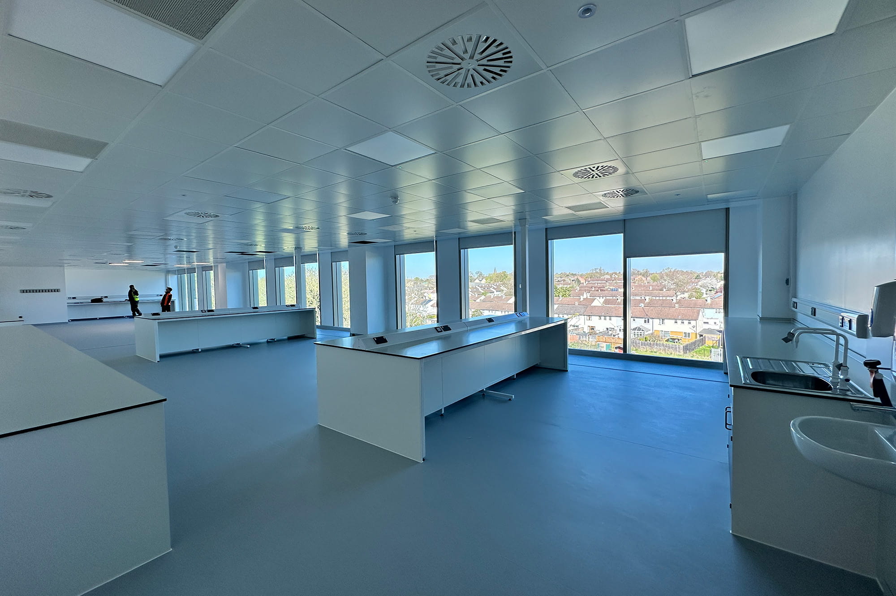
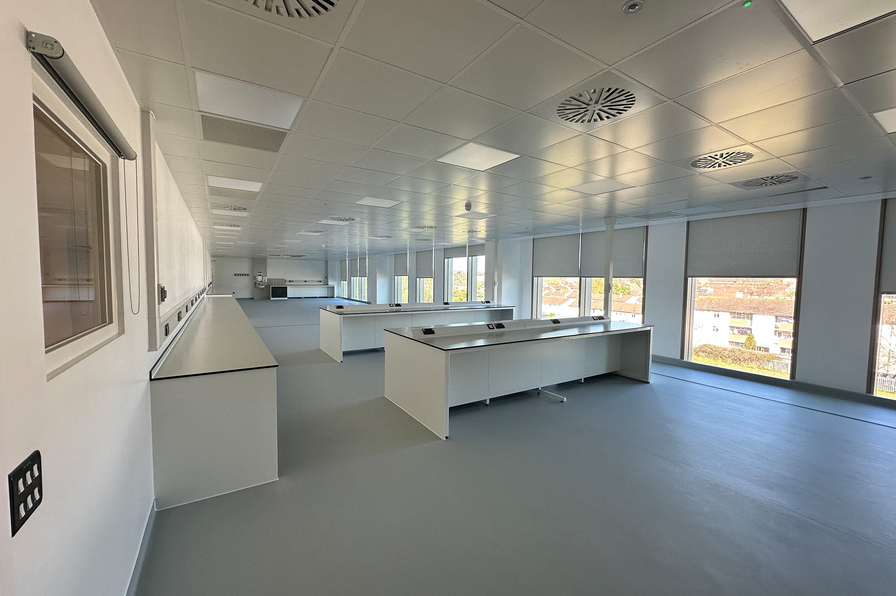
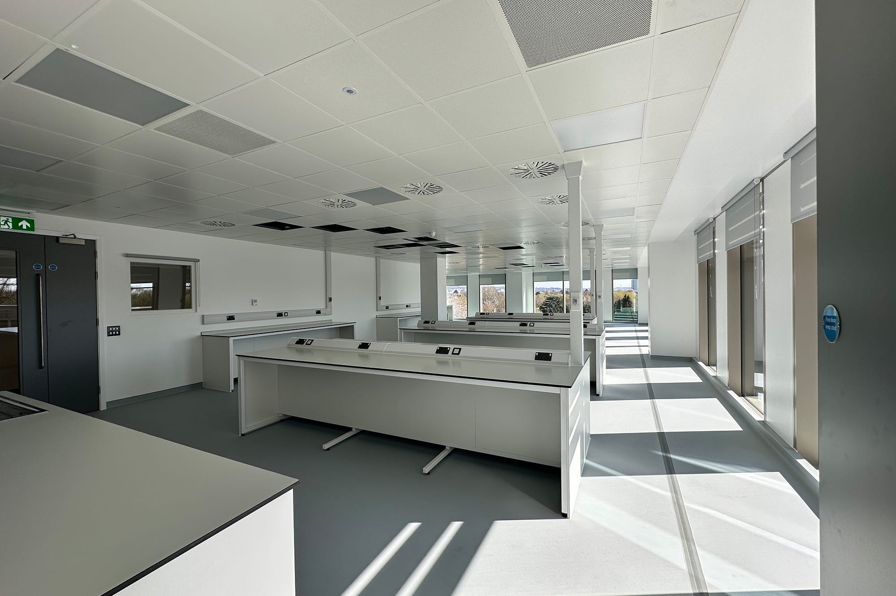
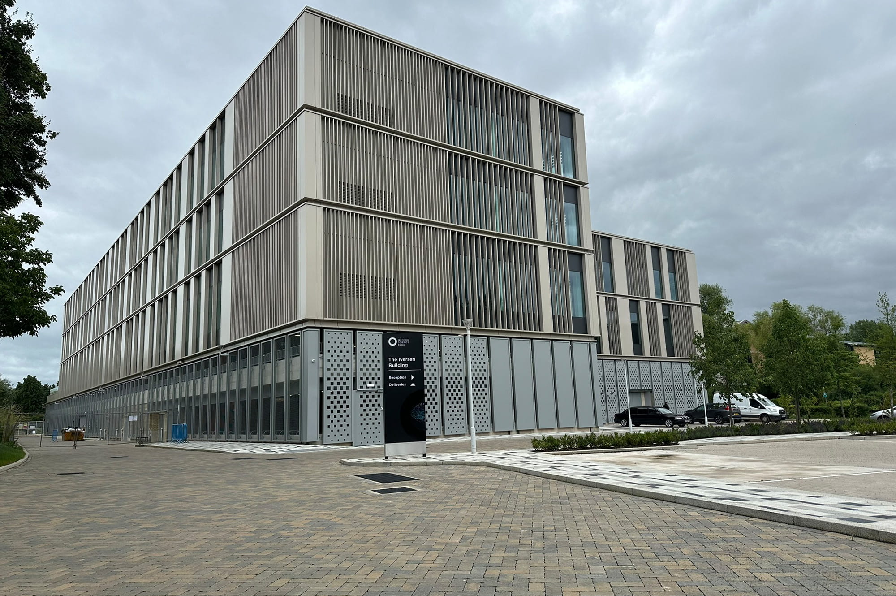
The Iversen Building is a state-of-the-art laboratory and office development located within The Oxford Science Park, to the south of Oxford. Completed in late 2023 to a shell and core standard, the building has been designed to accommodate high specification life sciences and research tenants. The scope of this project related to the fit-out of the 4th Floor, transforming the vacant shell space into a fully operational laboratory and associated support accommodation.
Delta Green was appointed by the specialist laboratory fit-out contractor to undertake the detailed Mechanical, Electrical and Public Health (MEP) design for the project. Working within the constraints of the landlord provided shell-and-core infrastructure, Delta Green developed the complete internal services design and coordinated all connections to the building’s central plant systems.
The MEP design incorporated a comprehensive range of services required to support modern scientific research facilities, including low voltage (LV) electrical distribution, lighting, small power, fire alarm systems, structured data cabling, laboratory gas services, domestic water systems, drainage infrastructure and specialist environmental control systems. Particular focus was placed on providing resilient and flexible building services capable of supporting changing laboratory requirements throughout the tenancy.
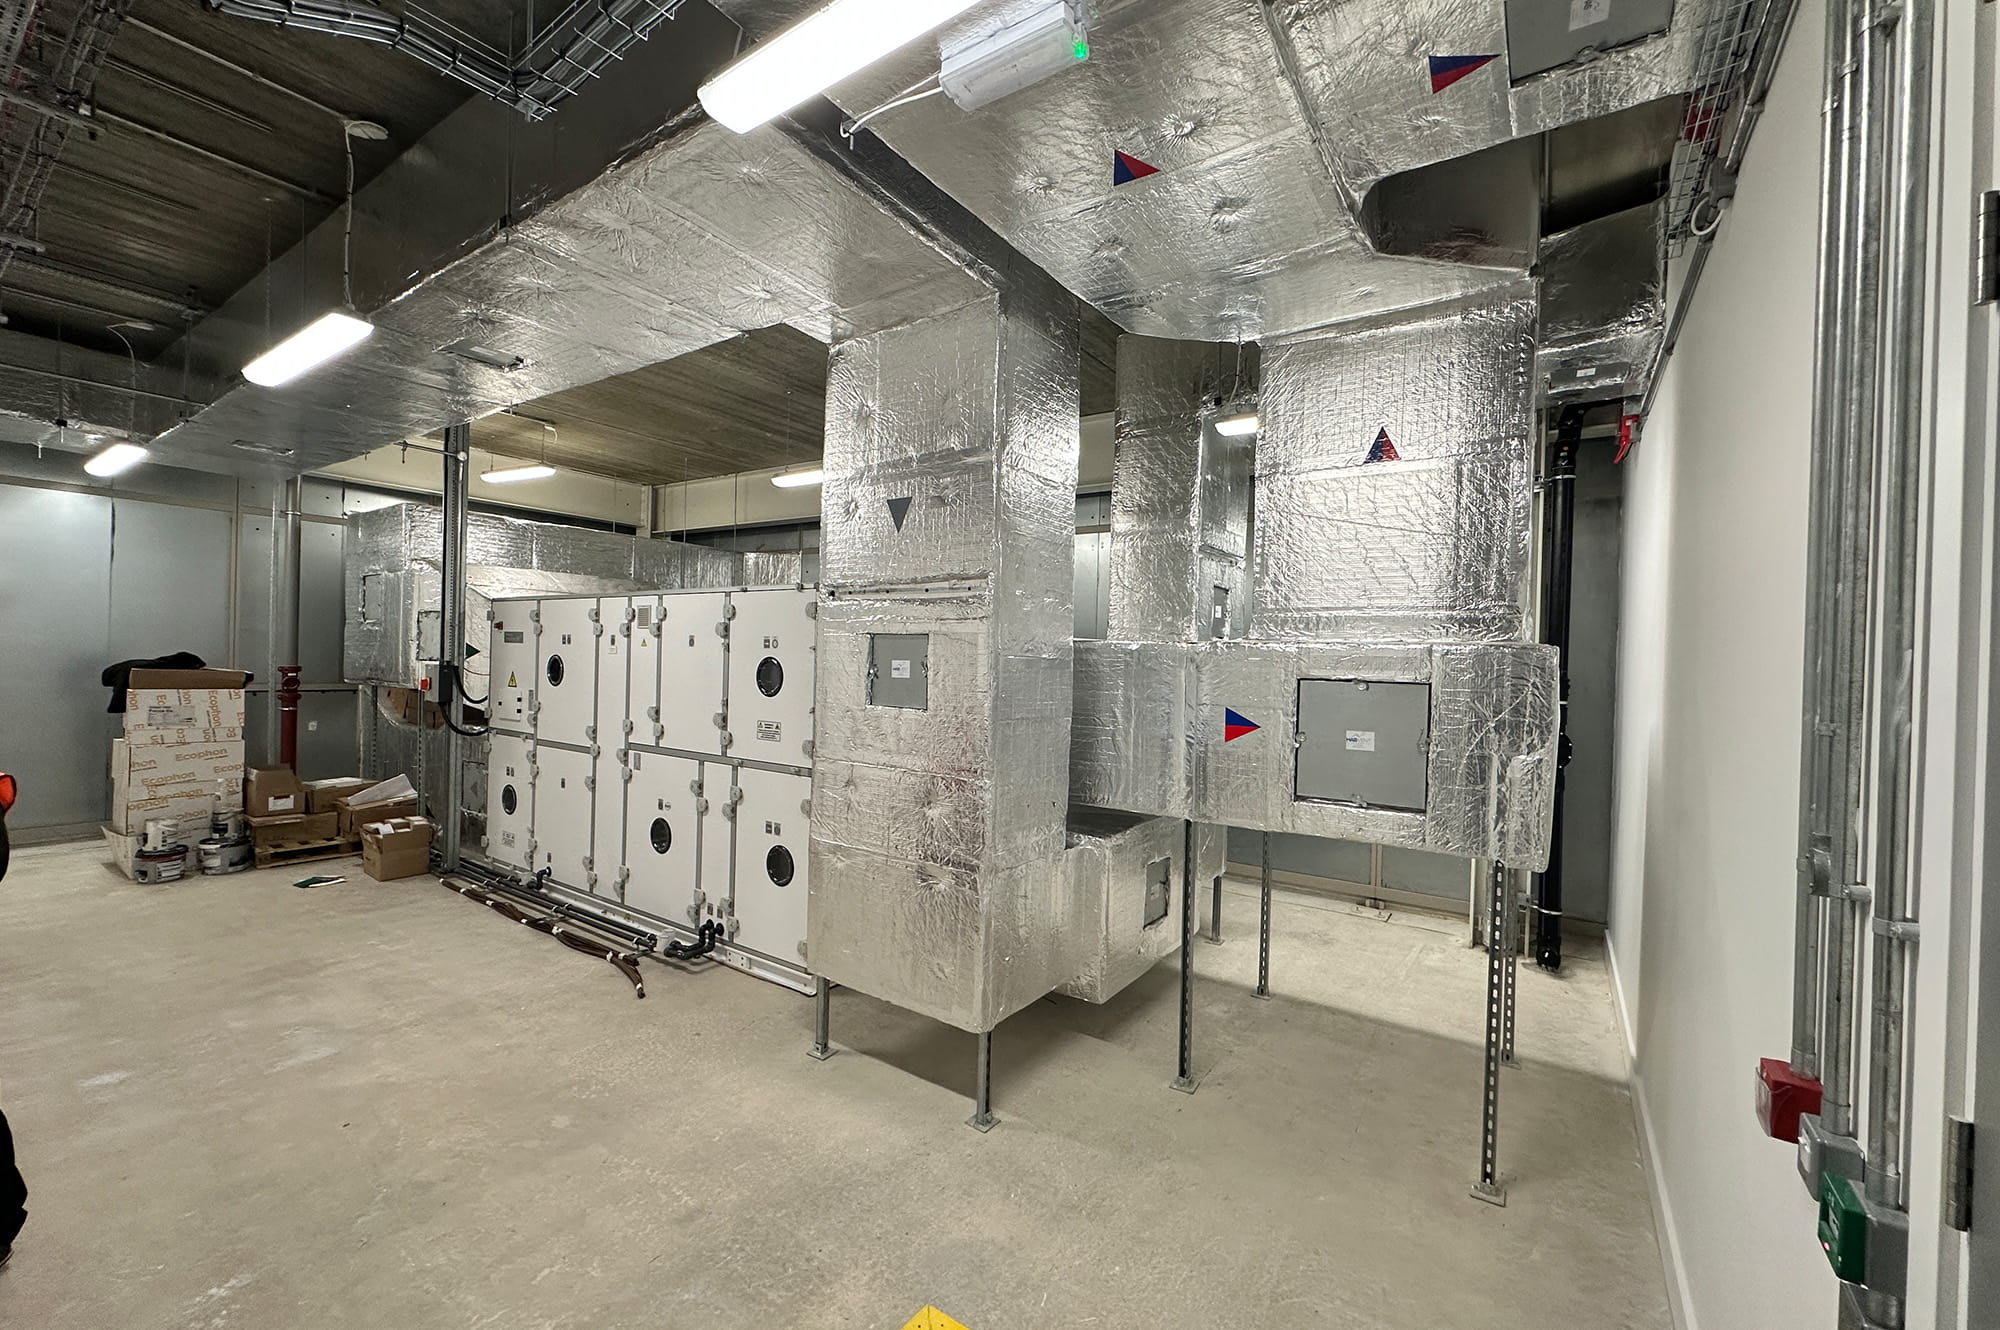
A key element of the project was the design of the specialist laboratory ventilation systems. Delta Green developed and coordinated all ventilation services serving the laboratory spaces, including the integration of variable air volume (VAV) fume cupboard extract systems. The ventilation strategy was based on a demand-led approach, allowing airflow rates to automatically respond to laboratory usage and fume cupboard operation. This solution delivered the stringent environmental and safety requirements associated with laboratory facilities whilst optimising energy efficiency and reducing operational costs.
Through detailed coordination with the specialist laboratory equipment suppliers, fit-out contractor and building management team, Delta Green ensured seamless integration between the tenant systems and the landlord’s central plant infrastructure. The design was developed to support laboratory compliance requirements whilst maintaining flexibility for future adaptation and expansion.
Delta Green continued to provide technical support throughout the construction and commissioning phases, assisting with services coordination, witnessing of system testing and validation activities, and ensuring the successful delivery of a high-performance laboratory environment within one of Oxford’s premier science and technology developments.