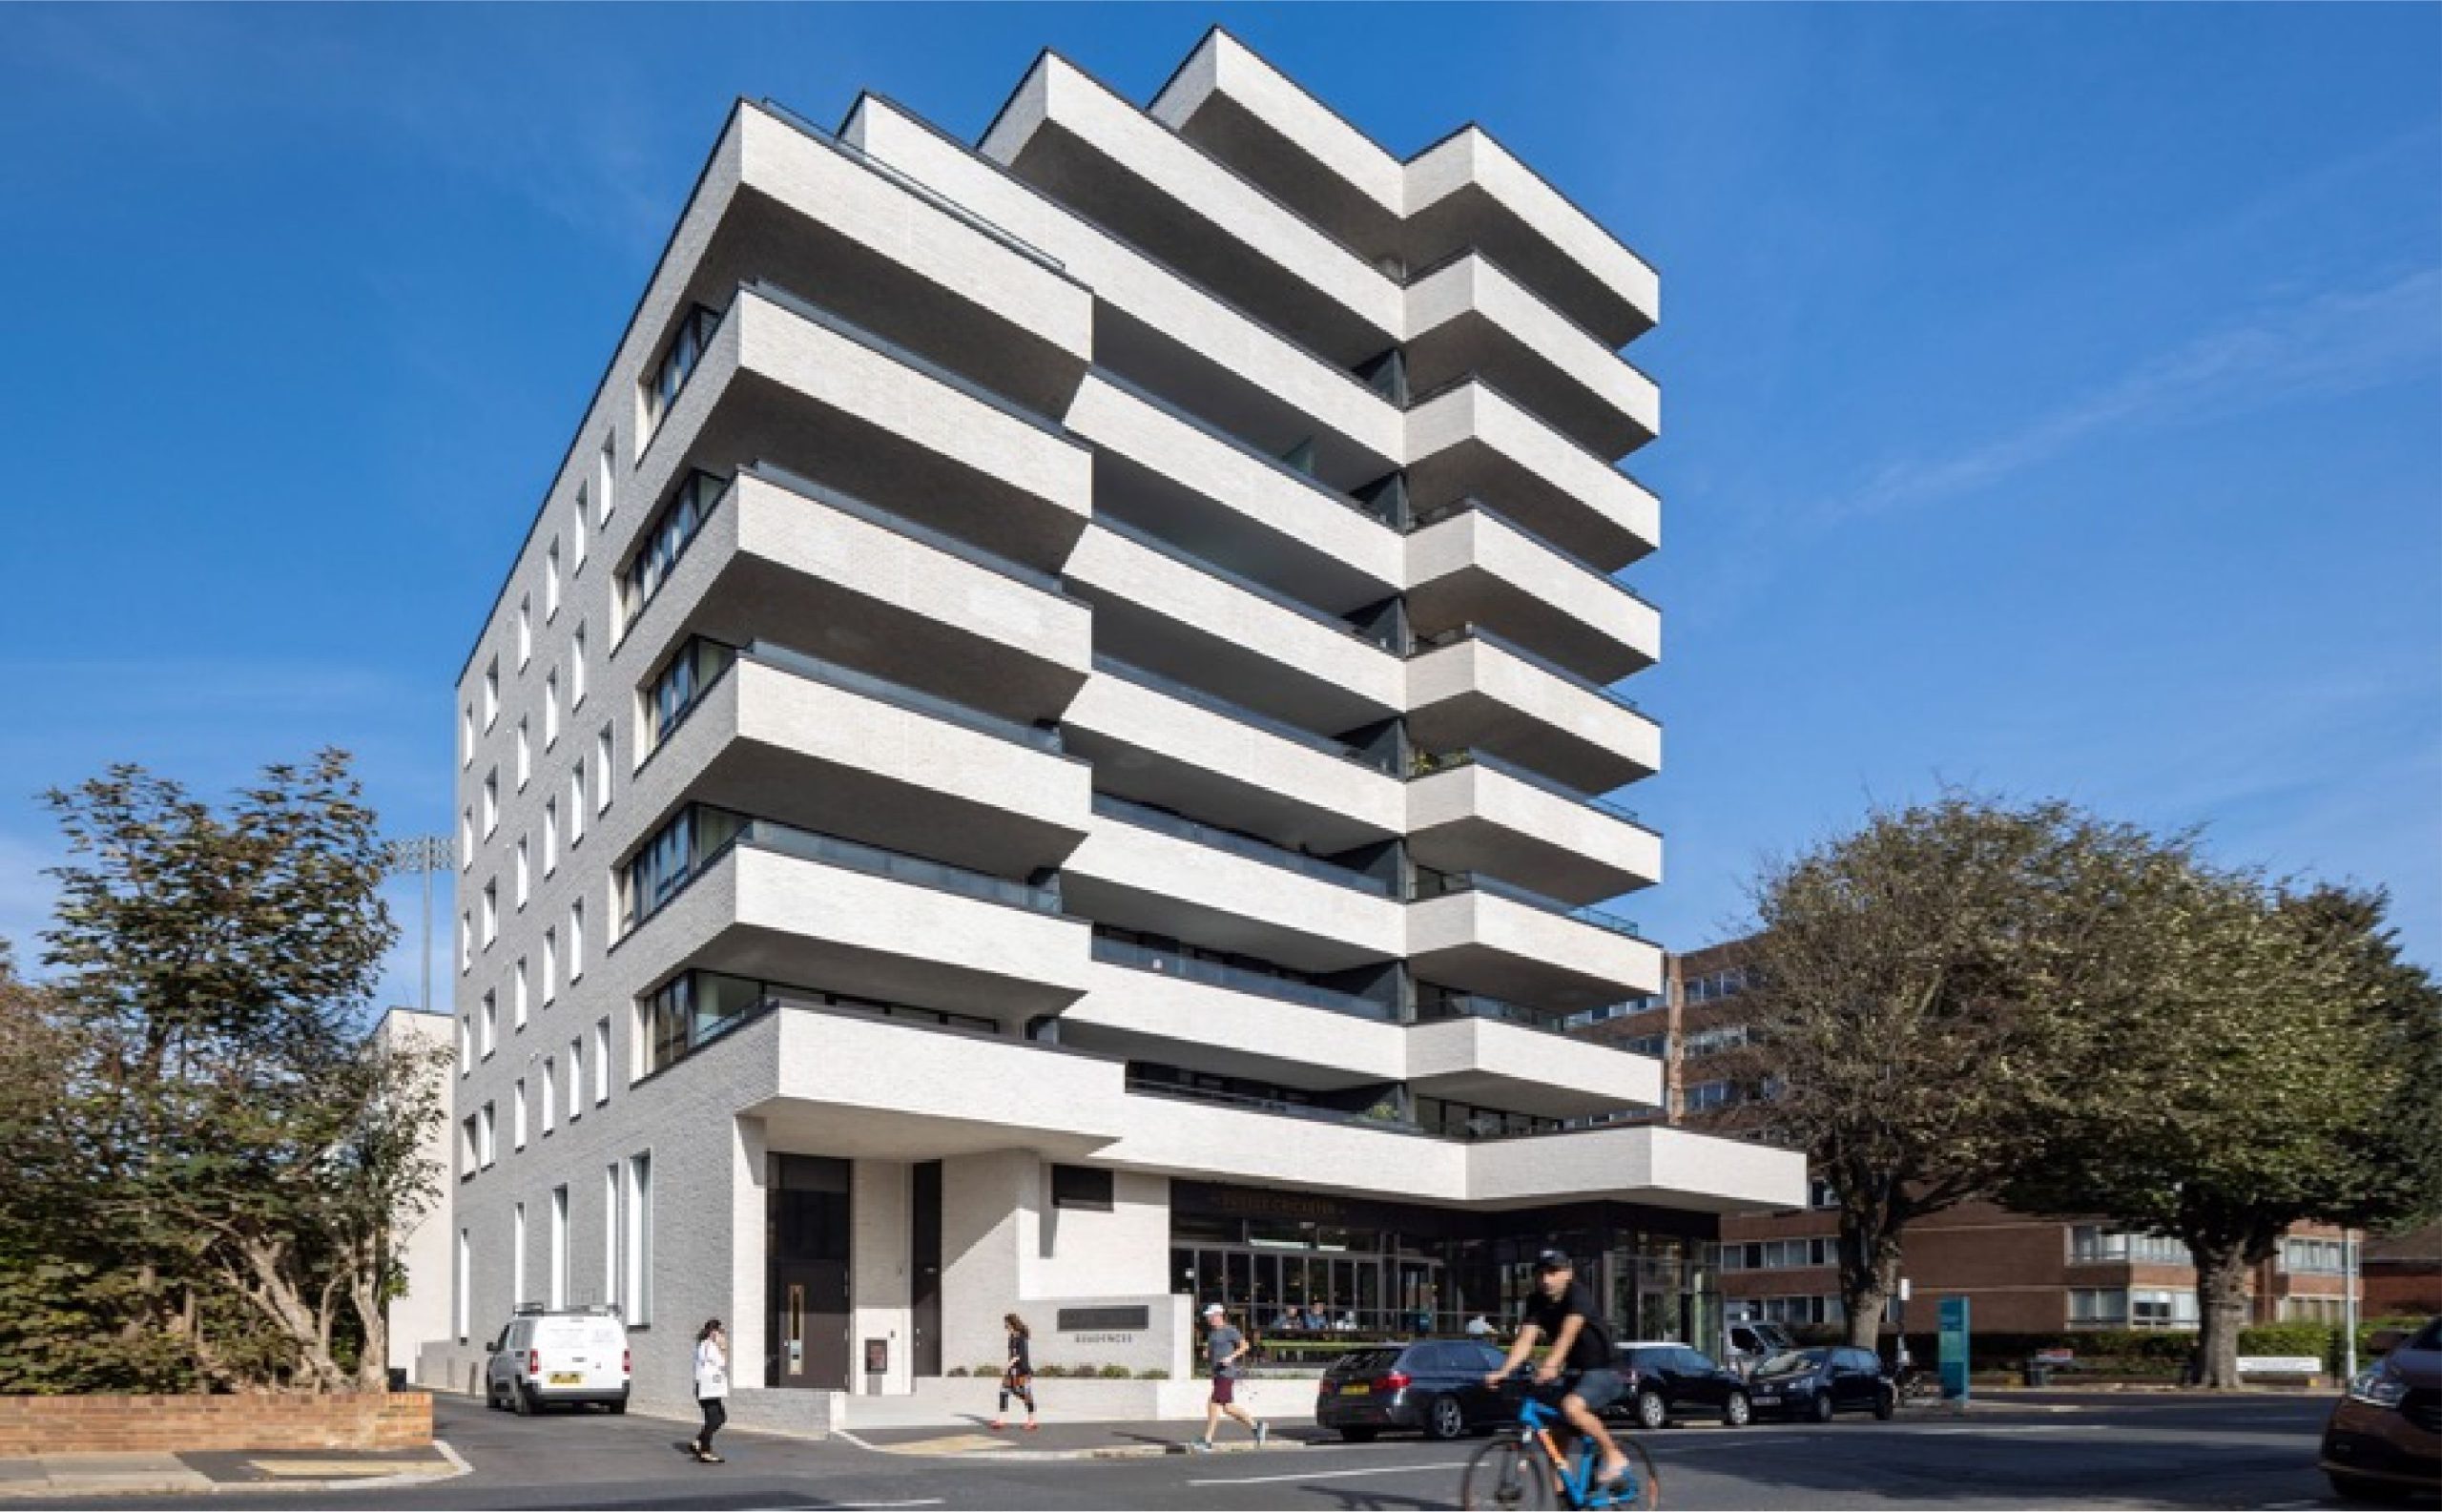
Tate Building, Hove
Following the initial masterplanning of the County Ground Cricket Ground in Hove, the Tate Building formed the first phase of the wider redevelopment works. This mixed‑use scheme delivered a new public house, high‑quality commercial office accommodation, and 37 residential units situated adjacent to the prestigious Sussex County Cricket Ground.
Delta Green undertook the RIBA Stage 4 detailed design and provided monitoring duties throughout the construction phase.
A key planning requirement for the scheme was the achievement of BREEAM Excellent certification. As part of the overall masterplan, upgrade works to the local electrical network, including substation enhancements, were required, with Delta Green leading these technical elements. The scope also included a new heating and domestic hot water (DHW) system designed to improve comfort, reliability, and energy efficiency throughout the building.
Electrical services were carefully coordinated with the architect to ensure a cohesive and efficient design.
The office spaces were fitted out to CAT A standard and equipped with mechanical heat recovery ventilation and high‑efficiency VRF heat pump technology, provided on a floor‑by‑floor basis to optimise performance and flexibility.
The successful delivery of the Tate Building demonstrates Delta Green’s commitment to thoughtful, energy‑efficient engineering and collaborative design. By integrating modern building services with a sensitive urban context, the project sets a strong foundation for future phases of the County Ground redevelopment and supports the long‑term sustainability ambitions of the wider masterplan.
